The Schomburg Center for Research in Black Culture
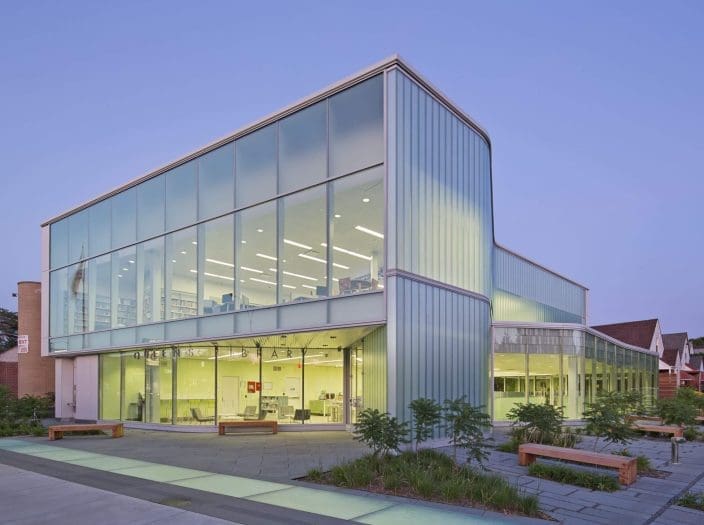
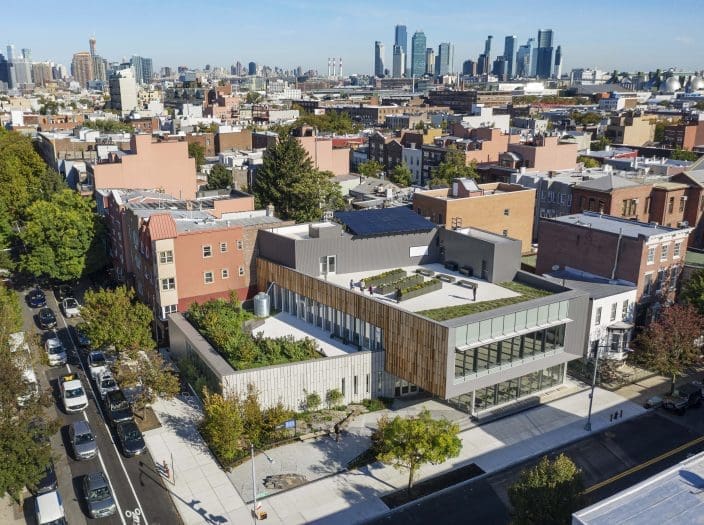
The design objective of the project is to enhance how the Schomburg Center interfaces with the public and with the surrounding Harlem community by displaying portions of its vast collection and current events to the street.
The Schomburg Center for Research in Black Culture is one of the world’s leading research facilities devoted to the preservation of materials on the global African and African diaspora experiences. The Center is a research unit of the New York Public Library dedicated to collecting, preserving and providing access to materials documenting black life, and promoting the study and interpretation of the history and culture of peoples of African descent.
The design objective of this project is to enhance how the Schomburg Center interfaces with the public and with the surrounding Harlem community by displaying portions of its vast collection and current events to the street. Features of the design include high definition LED display systems, interactive information panels, display windows for historical artifacts, and a new landscape plaza with distinctive paving, plantings, and seating adjacent to the display areas. The project also includes a new gift shop and conference room building addition along with interior renovations of the Center’s Manuscripts, Archives & Rare Books Division.

Location
New York, NY
Project Type
Renovation, Addition
Completed
2017
MFA Design Team
Scott Marble, Karen Fairbanks, Steve Pitman, Annie Suratt, Adam Marcus, Katie Shima, Rodrigo Zamora, Peter Adams, Jason Roberts, Doreen Lam, Benjamin Hait, Adrienne Penaloza, Keenan Korth
Mechanical / Plumbing / Electrical Engineer
Plus Group PLLC
Structural Engineer
Robert Silman Associates
Civil Engineer
Leonard J. Strandberg & Associates
Lighting Design
Richard Shaver Architectural Lighting
General Contractor
Westerman Construction Co, Inc
Landscape Architect
SCAPE / Landscape Architecture
LEED Consultant
Vidaris Inc.
Historic Preservation
Li/Saltzman Architects
Facade Consultant
Front Inc.
Client
New York City Department of Design and Construction, New York Public Library, The Schomburg Center for Research in Black Culture
Recognition
Design Award of Merit
SARA NY Design Awards
Public Space
Architect’s Newspaper Best of Design Awards
LEED Silver