New Lots Mass Timber Mockup at Full Scale
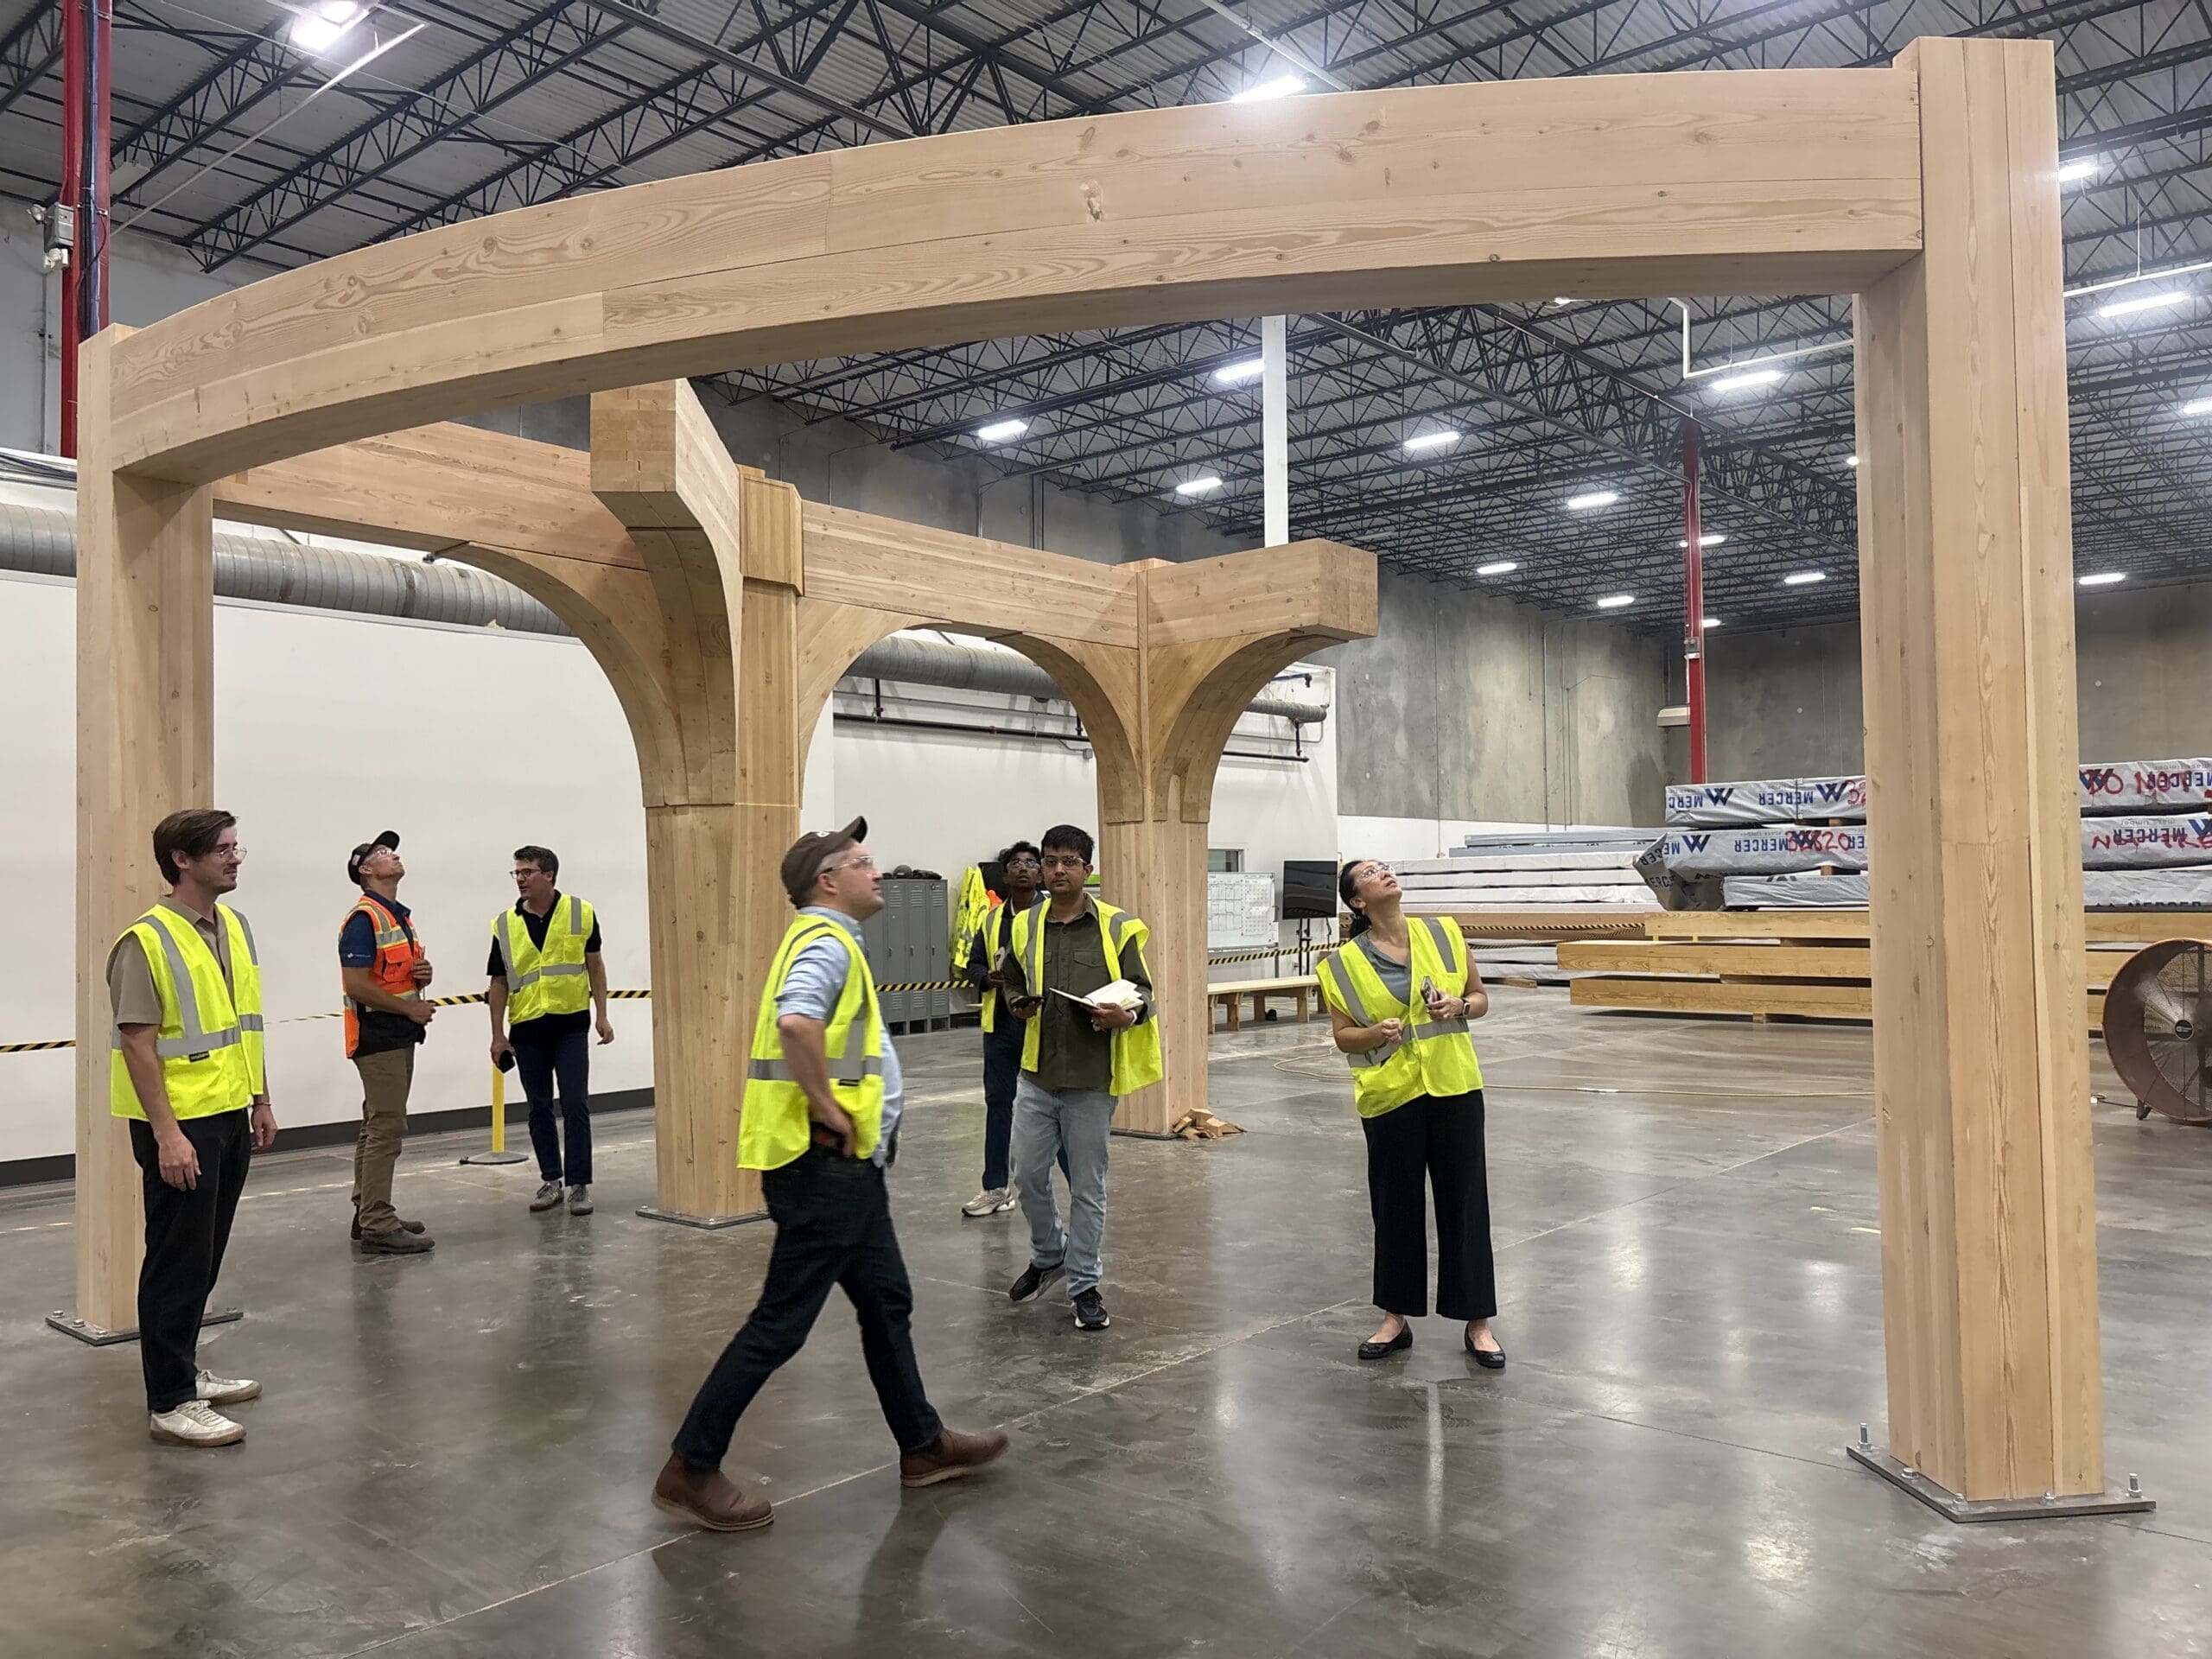
Our team recently traveled to Timberlab’s headquarters in South Carolina to review a full-scale mass timber mockup for Brooklyn Public Library’s New Lots branch. A mockup at this scale lets the design and construction teams test how a building will come together. We can do this before fabrication and installation begin.
At Timberlab, we evaluated the timber connections, tolerances, and interfaces between components. We also studied the installation sequence. Seeing the structure assembled at full size showed us the practical realities of building it.
The visit is part of our design-assist process with Timberlab. We brought the mass timber fabricator into the project during design. Now the architect, structural engineer, contractor, and fabricator develop details together. We don’t hand off finished drawings and wait. Instead, the team tests ideas and resolves conflicts early. Timberlab’s fabrication and erection expertise shapes the design from the start.
The result is a library structure that is better coordinated and more efficient to fabricate and install. The people who will build it helped shape it. Read more about how design-assist shaped the mass timber and envelope systems at New Lots, or explore the New Lots Branch Library project.

