



National Parks of Boston Headquarters
The National Parks of Boston Headquarters transforms Building 107, a historic industrial structure in the Charlestown Navy Yard, into a consolidated workplace for the National Park Service. The project is the first realized from a 2017 workplace study by Marble Fairbanks that examined more than 65,000 square feet of workspace across the Navy Yard and Boston. Serving an organization of more than 225 employees, the study explored strategies for consolidating facilities, improving collaboration, and integrating the workplace.
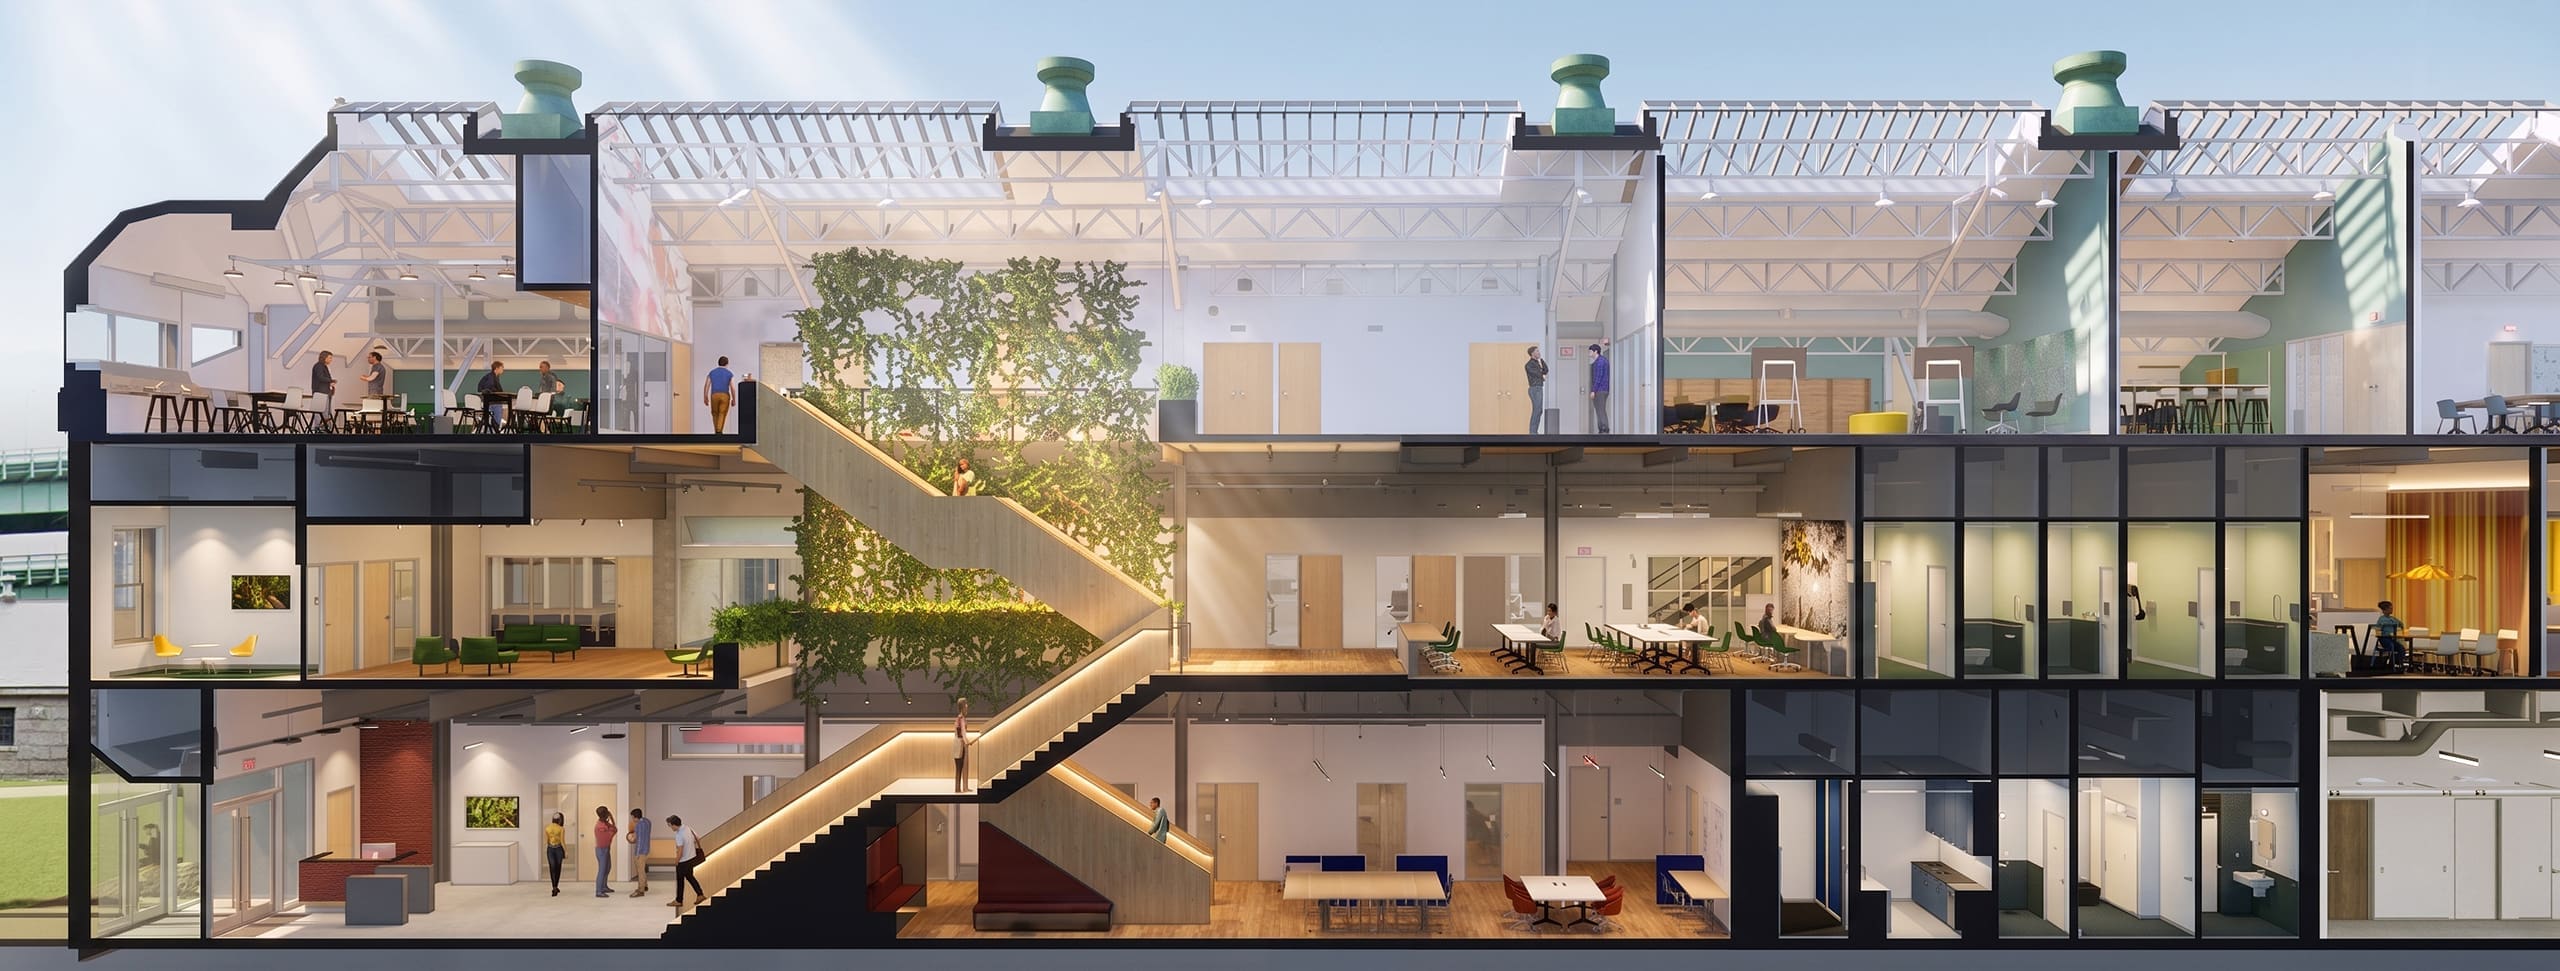
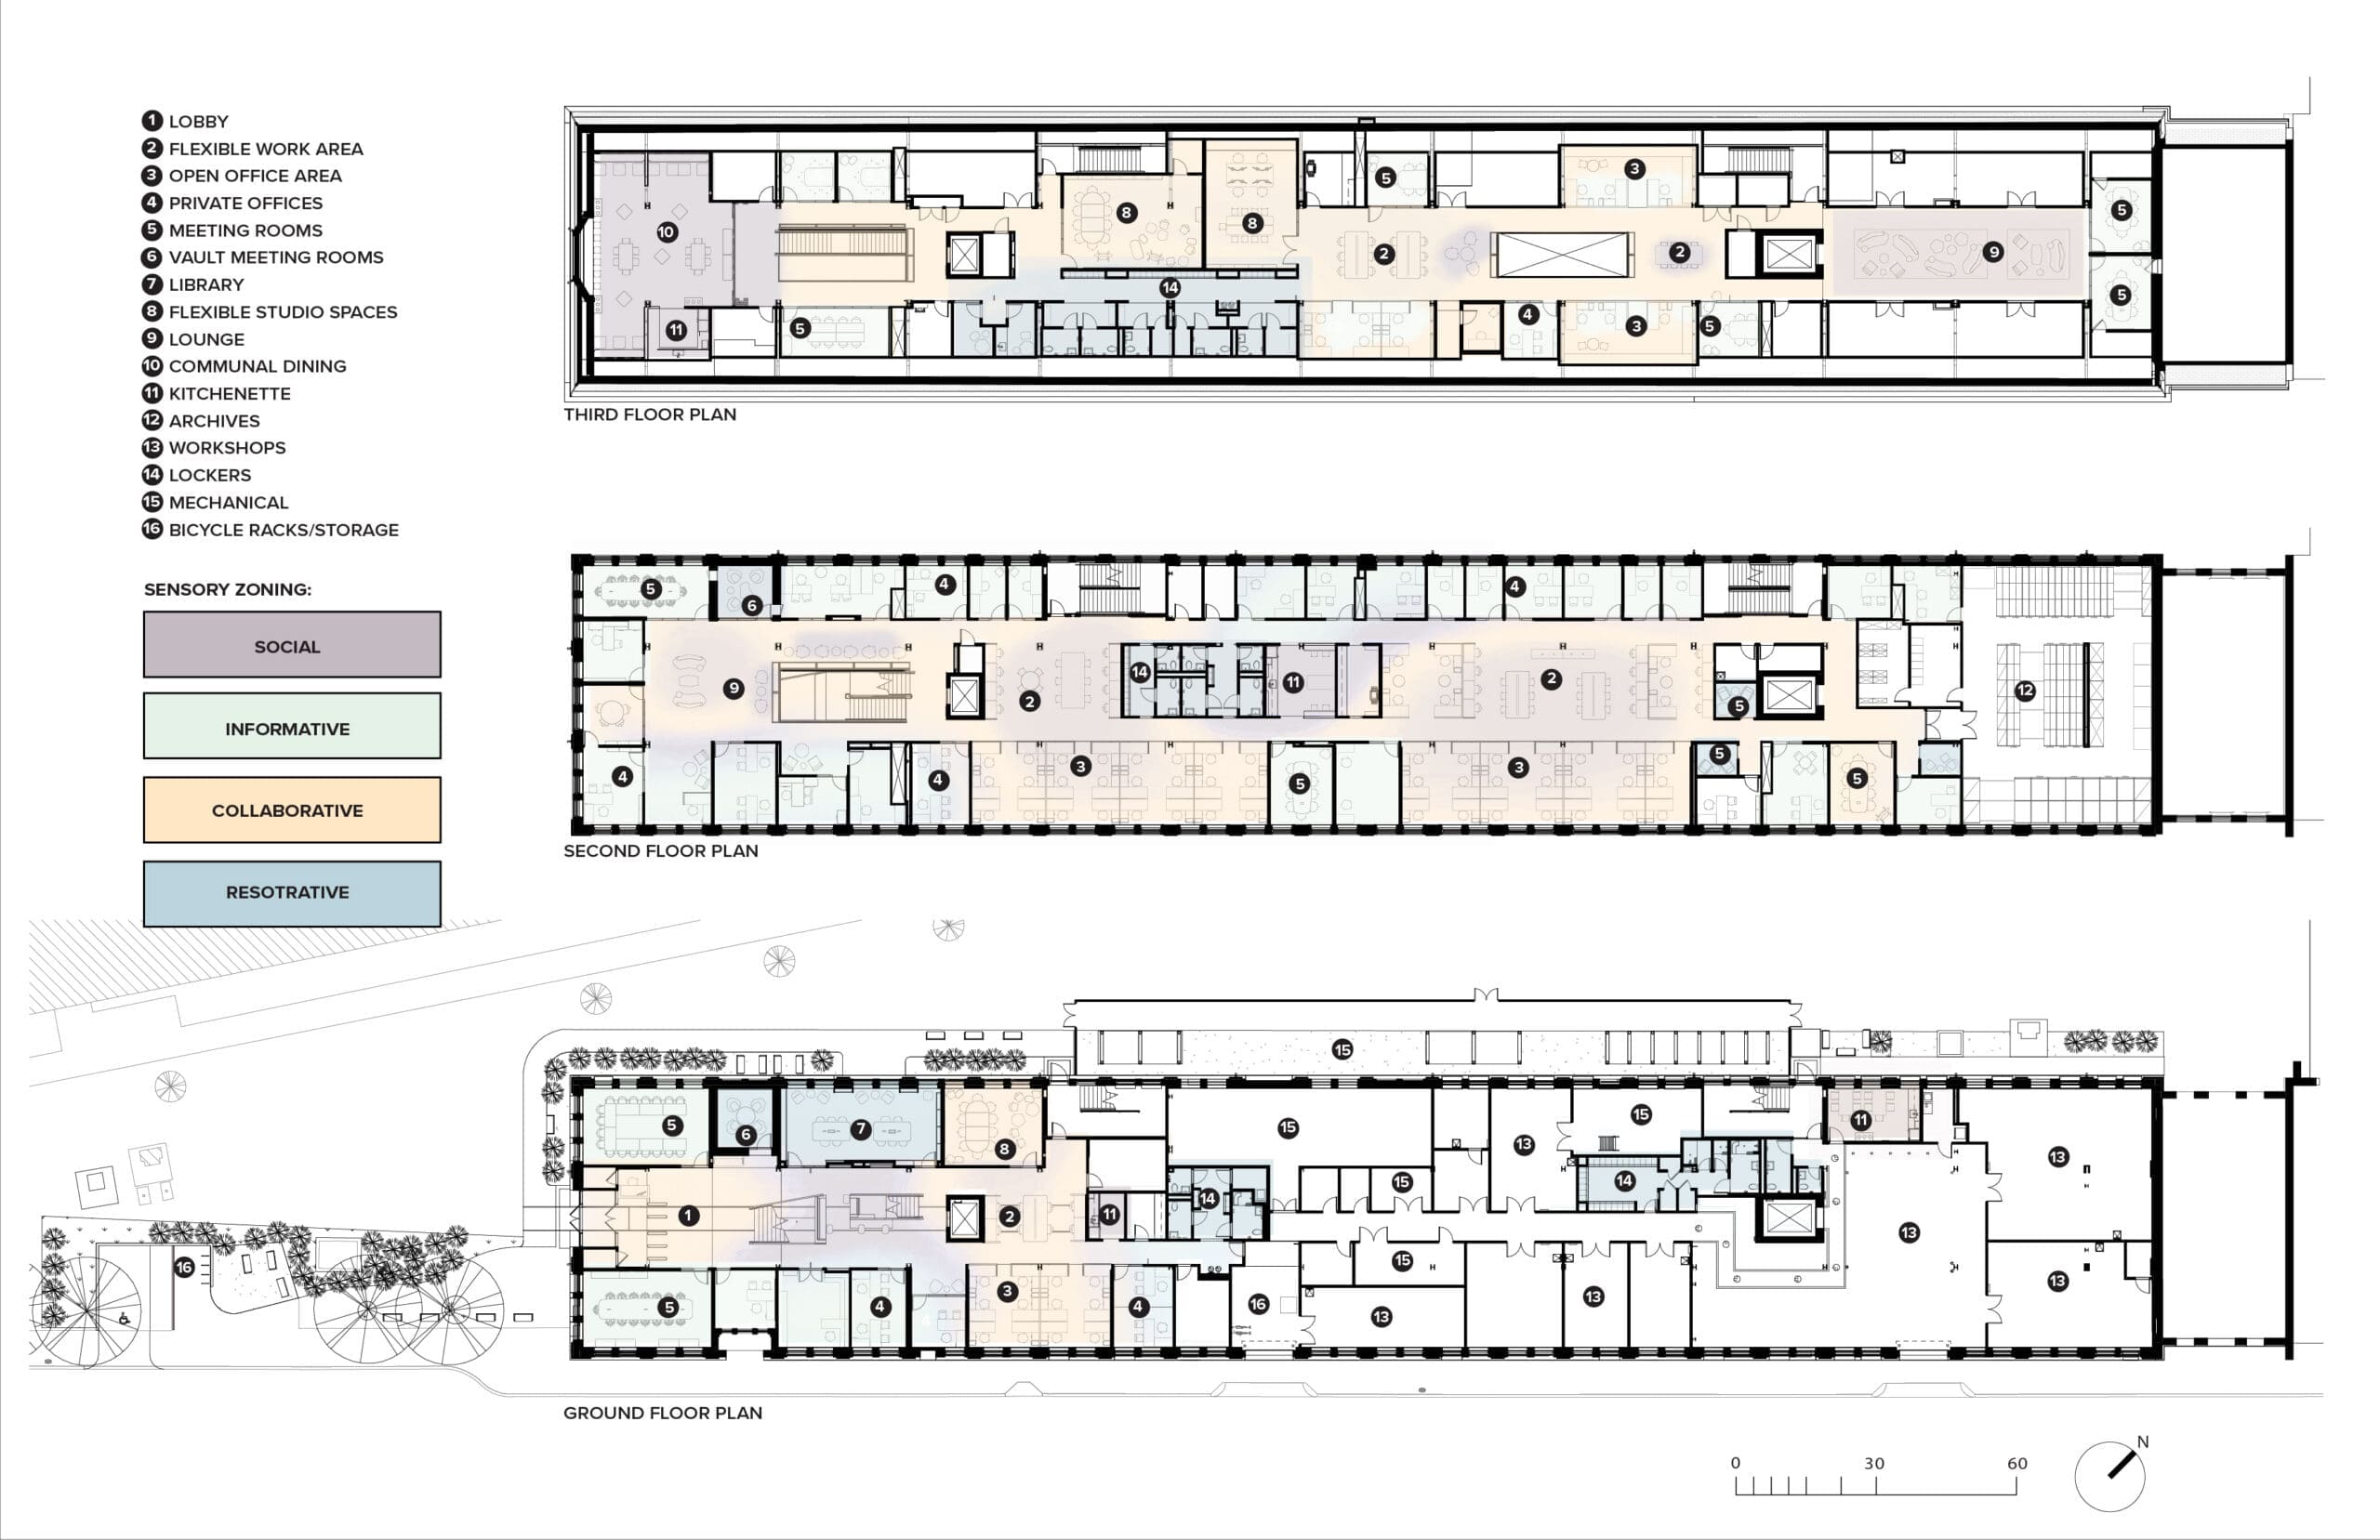
The renovation brings together previously dispersed directorates, strengthening communication across departments, parks, and partners. Flexible workspaces, collaborative areas, meeting rooms, and communal spaces accommodate varied activities, while upgraded building systems support contemporary workplace needs. A new primary entrance on the west side improves arrival and orientation, connecting the headquarters to the heart of the Navy Yard.
As a contributing structure within the Charlestown Navy Yard National Historic Landmark, Building 107 is adapted for a new institutional purpose. The design opens portions of the interior to bring natural light deeper into the building, taking advantage of an existing rooftop skylight extending along its length. Exposing the historic roof trusses reveals the original structure and enhances the spatial character of the upper floor.
Material reuse is central to the renovation’s preservation and sustainability strategy. Wood timbers and bricks salvaged from the nearby Hoosac Stores site are incorporated alongside slate and metal screens reclaimed from Building 107. These materials connect the new workplace to the Navy Yard’s industrial history while reducing the need for new materials. The project also pursues LEED Gold certification through improvements to energy performance and indoor environmental quality.
Funded through the Great American Outdoors Act, the project establishes a new institutional home for the National Parks of Boston, bringing together staff, preserving the building’s industrial character, and strengthening connections across the organization.

Location
Boston, MA
Client
General Services Administration, National Parks of Boston
Completion
In Progress
MFA Design Team
Scott Marble, Karen Fairbanks, Jason Roberts, Tanya Gershon, Katie Shima, Peter Adams, Elliot Park, Kaeli Streeter, Brian Castro
Structural Engineer
TYLin
Mechanical / Electrical / Plumbing Engineer
Meyers+
AV / IT / Lighting Design / Sustainability
Cosentini
Enclosure
Building Enclosure Science
Historic Preservation
The Public Archaeology Laboratory (PAL)
Acoustics
Longman Lindsey
Security
ARA
Hazardous Materials (HazMat) / Civil Engineer
BETA
Geotechnical Engineer
GZA
Code Consultant
C3


