Firm

Katie Shima, Senior Architect, and Tanya Gershon, Director, are bringing a conversation about wellness in school design to architects and designers. Their HSW continuing education course, “Wellness by Design: Rethinking Educational Spaces,” is now available online through NeoCon Hub until December 31, 2026. 

Tanya and Katie built the session around our Bentonville Schools Downtown Master Plan in Bentonville, Arkansas. They present a model for educational environments where learning spaces support students’ physical, social, and emotional health. The plan brings together flexible class clusters, outdoor learning terraces, and shared social and arts spaces, all with strong connections to the surrounding city. Community partnerships are woven into the curriculum, so the city itself becomes part of how students learn. This course shows what it looks like when a plan puts well-being first.

The ideas Tanya and Katie share grow out of work we have done for over three decades. In public libraries, higher education buildings, and cultural spaces, we design for the people who use these places every day and for the communities around them. The Bentonville plan carries that thinking into schools. It shows how architecture can strengthen whole-child wellness and position schools as vital civic infrastructure, not only places for instruction.

The course is open to architects, designers, and anyone interested in how educational spaces shape the health of the people inside them. Take “Wellness by Design: Rethinking Educational Spaces” on NeoCon Hub, and learn more about the Bentonville Schools Downtown Master Plan on our project page.

Library design and programming were at the center of Reimagining Libraries: Innovation, Space, and Community Impact. The conversation brought together library leaders, community partners, and peers to explore the evolving role of libraries.

Karen Fairbanks joined the Programming and Design panel, moderated by Tanya, and shared insights from our work on Greenpoint Library and Environmental Education Center. The panel was part of a broader discussion on libraries as spaces for learning, connection, and civic life. It also looked at how space and programming can work together to serve the communities libraries support.

Conversations like this one shape how we approach library design. A library works best when the building and the programs inside it are planned together, and hearing from library leaders helps us do that well.

We are grateful to Chris Templeman, Kyle Nolan, and Keishara Colby for bringing everyone together, and to Morgan Stanley for hosting. Thank you also to our fellow panelists, Maxine Bleiweis, Acacia Thompson, Towanda Mathurin, and Lisa Gayhart, and to everyone who joined us for the morning.

We’re pleased to share that our renovation and addition to Churchill House at Brown University received an Honorable Mention in the 2025 American Architecture Awards, presented by The Chicago Athenaeum and The European Centre for Architecture Art Design and Urban Studies. Now in its 31st year, the program recognizes design excellence across the United States and international work by U.S. architects. This year’s honorees were selected from a competitive shortlist of 500 projects.

Read the announcement here.

Learn more about the project here.

This past weekend, Marble Fairbanks was proud to participate in Open House New York, the annual citywide festival that celebrates architecture and design across all five boroughs. Over the past few days, we welcomed visitors to two of our recent Brooklyn projects with the Brooklyn Public Library.

For the first time, we offered tours in partnership with the Center for Brooklyn History. Project Manager and Architect Tanya Gershon led tours of this landmark, recently renovated by Marble Fairbanks to enhance accessibility and public engagement. Visitors experienced the Othmer Library reading room and explored the newest exhibition while learning how design decisions preserved the building’s historic character and created welcoming spaces for research, learning, and cultural exchange.

At Greenpoint Library, Project Manager and Architect Jason Roberts guided visitors through a tour of the branch’s sustainable design strategies and community-driven spaces. From the ground-level bioswale to the rooftop pollinator garden, guests discovered how the building integrates landscapes at every level to support local ecology and environmental education. Jason shared how the project grew from deep community engagement and has become a vital hub for activism, learning, and social infrastructure in New York City.

We thank everyone who joined us for this year’s Open House New York and are looking forward to next year’s OHNY weekend.

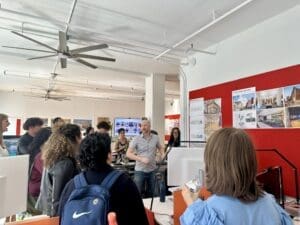
Over the weekend, we had the pleasure of welcoming undergraduate and graduate architecture students from across the northeast into our office as part of the Architectural League’s 2025 Student Program.

The annual program connects students from fifteen regional schools with professional practices across New York City, offering a behind-the-scenes look at how design studios operate. During their visit, students toured our office, learned about our current projects, and heard directly from Katie, Peter, and Christina about their professional journeys and roles at Marble Fairbanks.

We were delighted to share our work and culture with such an engaged group, and we left inspired by their curiosity and thoughtful questions. Many thanks to the Architectural League and to all the students who joined us!

Read more