firm

Katie Shima, Senior Architect, and Tanya Gershon, Director, are bringing a conversation about wellness in school design to architects and designers. Their HSW continuing education course, “Wellness by Design: Rethinking Educational Spaces,” is now available online through NeoCon Hub until December 31, 2026. 

Tanya and Katie built the session around our Bentonville Schools Downtown Master Plan in Bentonville, Arkansas. They present a model for educational environments where learning spaces support students’ physical, social, and emotional health. The plan brings together flexible class clusters, outdoor learning terraces, and shared social and arts spaces, all with strong connections to the surrounding city. Community partnerships are woven into the curriculum, so the city itself becomes part of how students learn. This course shows what it looks like when a plan puts well-being first.

The ideas Tanya and Katie share grow out of work we have done for over three decades. In public libraries, higher education buildings, and cultural spaces, we design for the people who use these places every day and for the communities around them. The Bentonville plan carries that thinking into schools. It shows how architecture can strengthen whole-child wellness and position schools as vital civic infrastructure, not only places for instruction.

The course is open to architects, designers, and anyone interested in how educational spaces shape the health of the people inside them. Take “Wellness by Design: Rethinking Educational Spaces” on NeoCon Hub, and learn more about the Bentonville Schools Downtown Master Plan on our project page.

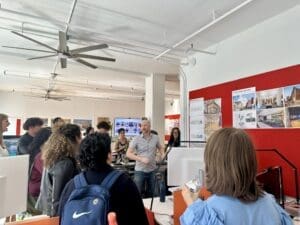
Over the weekend, we had the pleasure of welcoming undergraduate and graduate architecture students from across the northeast into our office as part of the Architectural League’s 2025 Student Program.

The annual program connects students from fifteen regional schools with professional practices across New York City, offering a behind-the-scenes look at how design studios operate. During their visit, students toured our office, learned about our current projects, and heard directly from Katie, Peter, and Christina about their professional journeys and roles at Marble Fairbanks.

We were delighted to share our work and culture with such an engaged group, and we left inspired by their curiosity and thoughtful questions. Many thanks to the Architectural League and to all the students who joined us!

Read more

Marble Fairbanks is providing advisory support for the Manhattan Plan, a major citywide initiative with the NYC Department of City Planning to add 100,000 new homes in Manhattan over the next ten years. The plan seeks to expand housing opportunities while guiding growth in ways that strengthen and reflect the city’s diverse communities. 

Led by Agency Landscape + Planning, the project team is hosting a series of conversations throughout each of the NYC boroughs throughout the Summer and into the Fall. These community engagement sessions will allow input directly from New Yorkers: residents, leaders, and experts, which, in concert with an infrastructure assessment, will inform priorities and strategies for the future of housing in Manhattan.

We are proud to collaborate with Agency, Hive Public Space, Karp Strategies, Partner & Partners, Buro Happold, and Sherwood Design Engineers on this effort to help shape a more equitable and accessible future for the borough.


Read More: The Manhattan Plan

As part of this year’s Discover Architecture program through the Center for Architecture, we had the pleasure of hosting Esther, a talented local high school student, in our office over the past few days. During her time with us, Esther immersed herself in a range of architectural topics, from touring local projects such as the Schomburg Center, Greenpoint Library, and Center for Brooklyn History, to hands-on experiences with Rhino tutorials and VR walkthroughs. It was inspiring to witness her curiosity and passion for architecture, and we look forward to seeing where her journey in the field takes her!

Read more at the Center for Architecture website

As part of the inaugural cohort for NYC Economic Development Corporation’s Mass Timber Studio, Jason Roberts from MFA and Justin Den Herder from TYLin | Silman Structural Solutions presented how our New Lots Library team has been exploring the use of mass timber in NYC. The first of its kind in the city, the Mass Timber Studio was created to prioritize the decarbonization of the built environment by supporting and helping to advance mass timber projects. During Climate Week NYC, we joined the six other project teams from the inaugural cohort for a final public presentation to share insights on design strategies, structural innovations, regulatory challenges, and other key lessons learned. Deepening our commitment to sustainable building practices and thoughtful material use, this project reinforces mass timber’s potential to reshape urban architecture.